


$945,000
$950,000
0.5%For more information regarding the value of a property, please contact us for a free consultation.
415 Sunset Springs Sparks, NV 89441
4 Beds
4 Baths
2,990 SqFt
Key Details
Sold Price $945,000
Property Type Single Family Home
Sub Type Single Family Residence
Listing Status Sold
Purchase Type For Sale
Square Footage 2,990 sqft
Price per Sqft $316
Subdivision Sky Ranch North 2H
MLS Listing ID 250056478
Sold Date 04/17/26
Bedrooms 4
Full Baths 3
Half Baths 1
HOA Fees $33
Year Built 2006
Annual Tax Amount $4,887
Lot Size 0.510 Acres
Acres 0.51
Lot Dimensions 0.51
Property Sub-Type Single Family Residence
Property Description
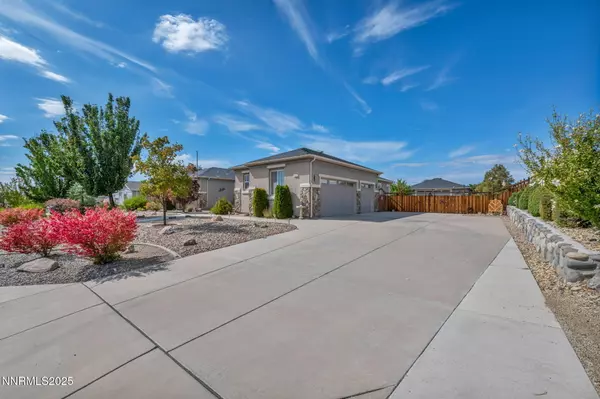
MERRY CHRISTMAS! HUGE PRICE IMPROVMENT BY 25K. Here is your chance to own an Autumn Trails beauty that rarely comes along. This home is immaculate. 4 bdrms and this includes a private jr. suite. There are two laundry areas. One in the home with a full new bathroom and one in the main garage both with sinks. Gorgeous back yard with multiple entertaining areas, garden beds and beautiful fruit trees. Patio is wired for surround sound. Huge shop/garage that will fit 4 cars and a 3 car attached and finished garage. Both are insulated. Giant concrete RV parking area. Inside is meticulous and remodeled kitchen with all pull out shelves. Huge pantry. The main floors are engineered hardwood. The family room and Living room has surround sound that connects to the covered patio. The master retreat is huge and so is the custom walk in closet with a solar tube. There is so much more to fall in love with.
Location
State NV
County Washoe
Community Sky Ranch North 2H
Area Sky Ranch North 2H
Zoning RDS
Direction Pyramid Hwy to Sunset Springs
Rooms
Family Room Ceiling Fan(s)
Other Rooms Bedroom Office Main Floor
Master Bedroom Double Sinks, On Main Floor, Shower Stall, Walk-In Closet(s) 2
Dining Room Living Room Combination
Kitchen Breakfast Bar
Interior
Interior Features Breakfast Bar, Ceiling Fan(s), Central Vacuum, High Ceilings, Kitchen Island, No Interior Steps, Pantry, Primary Downstairs, Walk-In Closet(s)
Heating Forced Air, Natural Gas
Cooling Central Air, Electric, Evaporative Cooling
Flooring Tile
Fireplaces Number 2
Fireplaces Type Circulating, Gas, Insert
Fireplace Yes
Laundry Cabinets, In Bathroom, In Garage, Laundry Room, Shelves, Sink, Washer Hookup
Exterior
Exterior Feature Rain Gutters
Parking Features Attached, Detached, Garage, Garage Door Opener, RV Access/Parking
Garage Spaces 7.0
Utilities Available Cable Connected, Electricity Connected, Internet Connected, Natural Gas Connected, Phone Connected, Sewer Connected, Water Connected, Cellular Coverage, Underground Utilities, Water Meter Installed
Amenities Available None
View Y/N Yes
View Mountain(s), Peek
Roof Type Composition,Pitched,Shingle
Porch Patio
Total Parking Spaces 7
Garage Yes
Building
Lot Description Landscaped, Level, Sprinklers In Front, Sprinklers In Rear
Story 1
Foundation Concrete Perimeter, Crawl Space
Water Public
Structure Type Insulation - Foam,Insulation - Batts,Insulation - Blown-In,Stucco
New Construction No
Schools
Elementary Schools Spanish Springs
Middle Schools Shaw Middle School
High Schools Spanish Springs
Others
Tax ID 534-482-01
Acceptable Financing Cash, Conventional, FHA, VA Loan
Listing Terms Cash, Conventional, FHA, VA Loan
Special Listing Condition Standard
Read Less
Want to know what your home might be worth? Contact us for a FREE valuation!

Our team is ready to help you sell your home for the highest possible price ASAP