

$825,000
$825,000
For more information regarding the value of a property, please contact us for a free consultation.
2678 Starr Meadows Reno, NV 89519
4 Beds
3 Baths
2,159 SqFt
Key Details
Sold Price $825,000
Property Type Single Family Home
Sub Type Single Family Residence
Listing Status Sold
Purchase Type For Sale
Square Footage 2,159 sqft
Price per Sqft $382
Subdivision Lakeridge Springs 1
MLS Listing ID 250058249
Sold Date 02/27/26
Bedrooms 4
Full Baths 2
Half Baths 1
HOA Fees $99/qua
Year Built 1990
Annual Tax Amount $3,918
Lot Size 6,098 Sqft
Acres 0.14
Lot Dimensions 0.14
Property Sub-Type Single Family Residence
Property Description
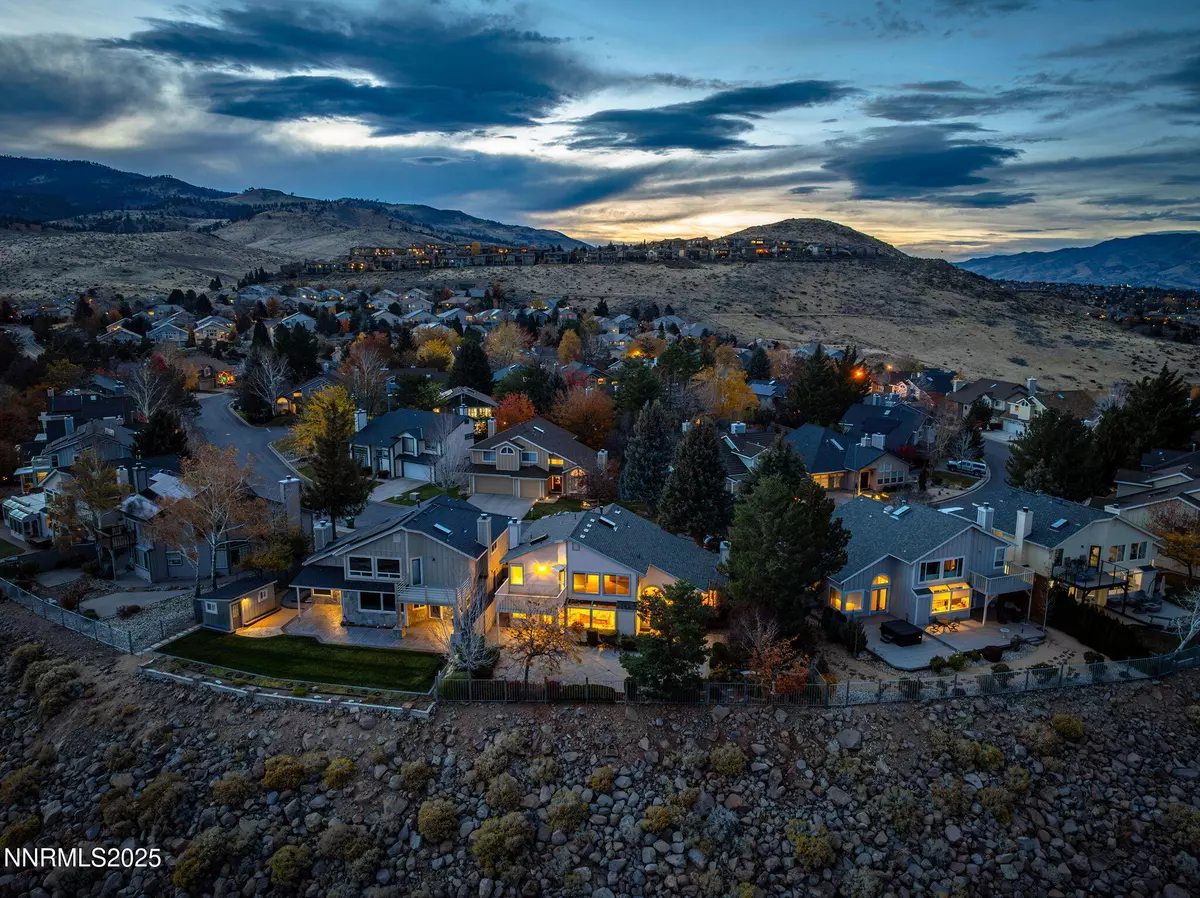
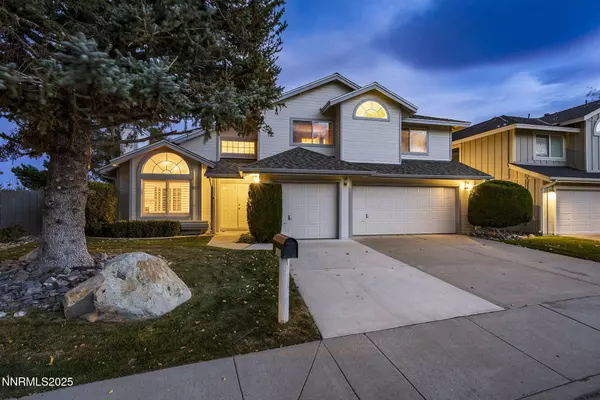
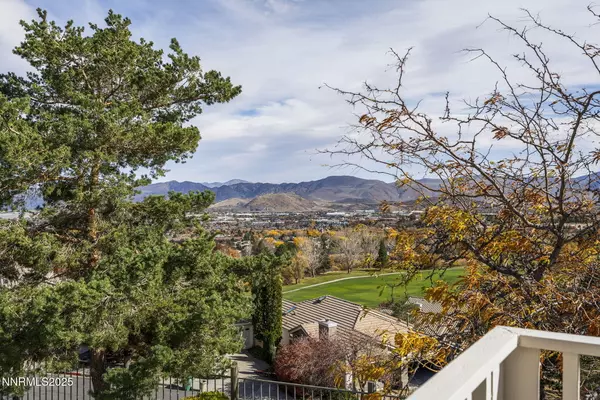
Fantastic view home in Lakeridge Springs of SW Reno! This home has beautiful views of the city, Lakeridge Golf Course, and surrounding mountains and valley. Enjoy a great sized yard with low maintenance landscaping and low traffic on this private street. Very clean home with newer roof and exterior paint. Enter into the living room with beautiful wood floors, wet bar, fireplace, high ceilings, view windows, and french doors to the backyard. Wood floors carry into the large island kitchen with spacious island which is open to the family room with a second fireplace and backyard access for easy barbecues and outdoor living and dining. Generous primary suite with large bath, separate tub/shower/walk in closet, and private deck with amazing views! Very quiet and peaceful location close to all conveniences including restaurants, shopping, freeway access, and the airport! Lakeridge Springs has a community pool, recreation paths, tennis, and park with playground area. Must see home in an ideal location.
Location
State NV
County Washoe
Community Lakeridge Springs 1
Area Lakeridge Springs 1
Zoning SF5
Direction Plumas to Ridgeview, R on Sunrise Meadows, R on Starr Meadows Loop
Rooms
Family Room Great Rooms
Other Rooms None
Master Bedroom Double Sinks, Shower Stall, Walk-In Closet(s) 2
Dining Room Living Room Combination
Kitchen Breakfast Bar
Interior
Interior Features Breakfast Bar, Ceiling Fan(s), High Ceilings, Kitchen Island, Vaulted Ceiling(s), Walk-In Closet(s)
Heating Forced Air, Natural Gas
Cooling Central Air
Flooring Ceramic Tile
Fireplaces Number 2
Fireplaces Type Gas
Fireplace Yes
Laundry Cabinets, Laundry Room
Exterior
Exterior Feature Balcony
Parking Features Garage, Garage Door Opener
Garage Spaces 3.0
Utilities Available Cable Connected, Electricity Connected, Internet Connected, Natural Gas Connected, Phone Connected, Sewer Connected, Water Connected, Cellular Coverage, Water Meter Installed
Amenities Available Pool, Spa/Hot Tub
View Y/N Yes
View City, Golf Course, Mountain(s), Park/Greenbelt, Trees/Woods, Valley
Roof Type Pitched,Tile
Porch Patio, Deck
Total Parking Spaces 3
Garage No
Building
Lot Description Common Area, Landscaped
Story 2
Foundation Crawl Space
Water Public
New Construction No
Schools
Elementary Schools Huffaker
Middle Schools Pine
High Schools Galena
Others
Tax ID 042-313-14
Acceptable Financing 1031 Exchange, Cash, Conventional, FHA, VA Loan
Listing Terms 1031 Exchange, Cash, Conventional, FHA, VA Loan
Special Listing Condition Standard
Read Less
Want to know what your home might be worth? Contact us for a FREE valuation!

Our team is ready to help you sell your home for the highest possible price ASAP