

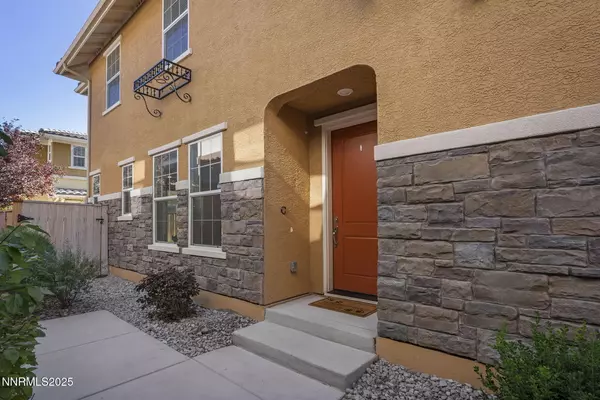


$520,000
$525,000
1.0%For more information regarding the value of a property, please contact us for a free consultation.
1875 Sea Horse RD #UNIT C Reno, NV 89521
3 Beds
3 Baths
1,833 SqFt
Key Details
Sold Price $520,000
Property Type Townhouse
Sub Type Townhouse
Listing Status Sold
Purchase Type For Sale
Square Footage 1,833 sqft
Price per Sqft $283
MLS Listing ID 250057455
Sold Date 02/10/26
Bedrooms 3
Full Baths 2
Half Baths 1
HOA Fees $247/mo
Year Built 2019
Annual Tax Amount $3,777
Lot Size 2,199 Sqft
Acres 0.05
Lot Dimensions 0.05
Property Sub-Type Townhouse
Property Description
This stunning end-unit home in The Village at Esplanade offers a spacious floor plan filled with natural light. The open-concept living area features 9-foot ceilings, creating a bright and airy atmosphere. The modern kitchen includes upgraded appliances, granite countertops, and a large island with a breakfast bar. A stylish half bath on the main floor showcases an upgraded vanity and hardware. Upstairs, you'll find three bedrooms and two full baths. The expansive primary suite features a walk-in closet with custom shelving and organization, dual sinks, and walk-in shower. A convenient laundry area completes the second floor. Outside, you'll find a charming, private yard, complete with artificial turf and a Trex deck. Additional highlights include a tankless water heater, fully finished garage, 2" faux wood blinds, and neutral paint throughout. Residents of Esplanade enjoy a variety of community amenities, including a fully equipped fitness center with cardio and weight equipment, sitting area, dog zone, guest parking, and walking paths throughout the neighborhood. You'll also love being just steps from the Damonte Ranch Wetlands Loop and nearby Damonte Ranch Park. Built in 2019, this gorgeous home will provide low-maintenance and worry-free living for many years to come!
Location
State NV
County Washoe
Zoning PD
Rooms
Family Room None
Other Rooms Mud Room
Master Bedroom Double Sinks, Shower Stall, Walk-In Closet(s) 2
Dining Room Kitchen Combination
Kitchen Breakfast Bar
Interior
Interior Features Breakfast Bar, Ceiling Fan(s), High Ceilings, Kitchen Island, Walk-In Closet(s)
Heating Forced Air, Natural Gas
Cooling Central Air
Flooring Ceramic Tile
Fireplace No
Laundry In Hall, Laundry Area, Shelves, Washer Hookup
Exterior
Exterior Feature Rain Gutters
Parking Features Additional Parking, Attached, Garage, Garage Door Opener
Garage Spaces 2.0
Utilities Available Cable Available, Electricity Connected, Internet Available, Natural Gas Connected, Phone Available, Sewer Connected, Water Connected, Cellular Coverage
Amenities Available Fitness Center, Landscaping, Maintenance Grounds, Maintenance Structure, Parking
View Y/N No
Roof Type Pitched,Tile
Porch Deck
Total Parking Spaces 2
Garage Yes
Building
Lot Description Landscaped, Level, Sprinklers In Front, Sprinklers In Rear
Story 2
Foundation Slab
Water Public
Structure Type Stone Veneer,Stucco
New Construction No
Schools
Elementary Schools Jwood Raw
Middle Schools Depoali
High Schools Damonte
Others
Tax ID 141-613-13
Acceptable Financing 1031 Exchange, Cash, Conventional, FHA, VA Loan
Listing Terms 1031 Exchange, Cash, Conventional, FHA, VA Loan
Special Listing Condition Standard
Read Less
Want to know what your home might be worth? Contact us for a FREE valuation!

Our team is ready to help you sell your home for the highest possible price ASAP